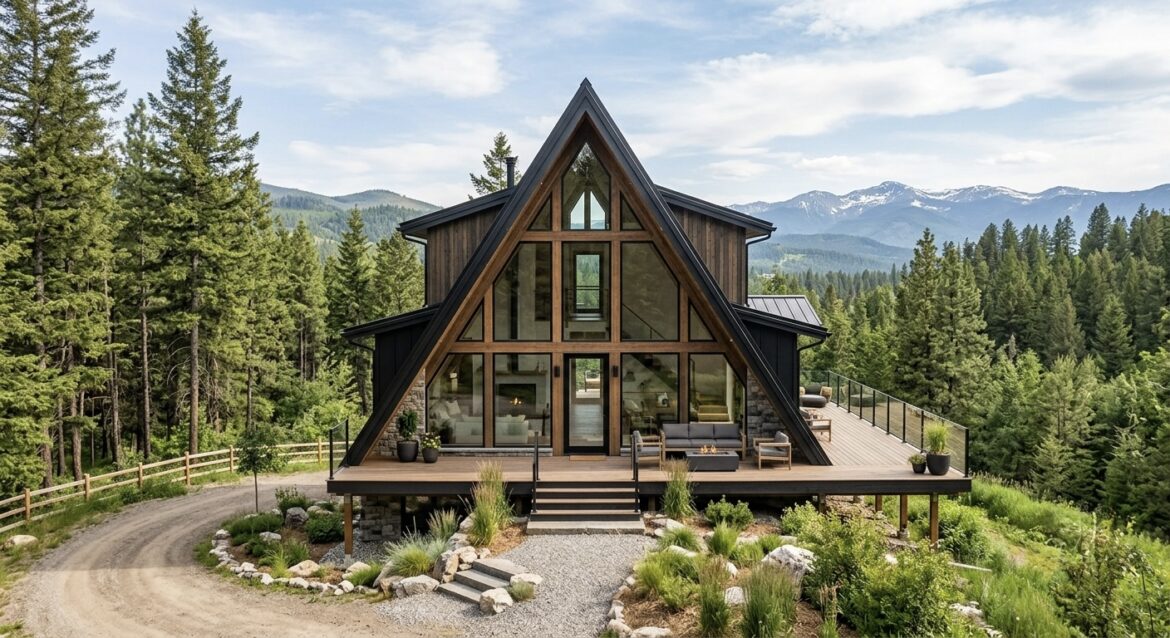
If you spend any time looking at cabin designs, building an A-frame seems like a brilliant idea. However, while the simple triangular frame looks straightforward, the real A-frame cost can easily surprise you once construction starts.
Here is what actually drives the A-frame cost in the US today, along with practical ways to keep your budget under control.
Quick Facts
Average Turnkey Range: $150,000 to $250,000 for a standard 2-bedroom home on a prepared lot.
Main Price Drivers: Kit selection, glass quality, steep metal roofing, and site preparation.
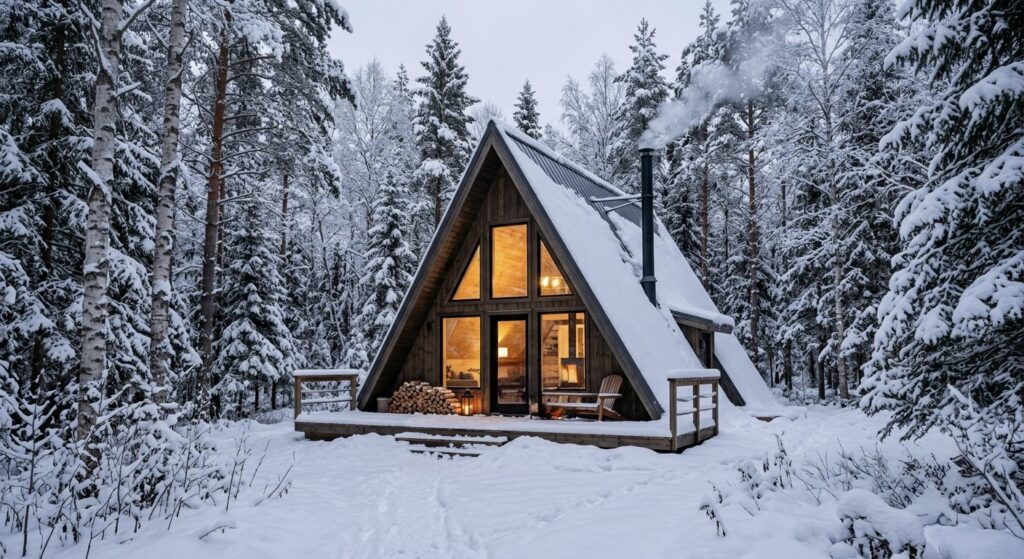
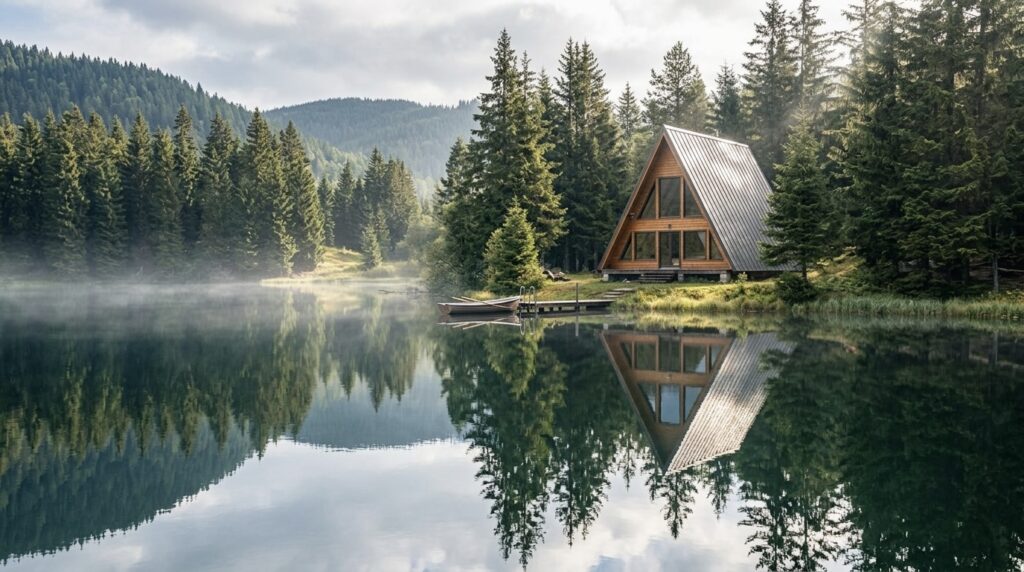
Best Suited For: Sloped forest lots, lakeside properties, or unique short-term rentals.
Key Factors That Drive the Total Price
1. Kits vs. Custom Builds
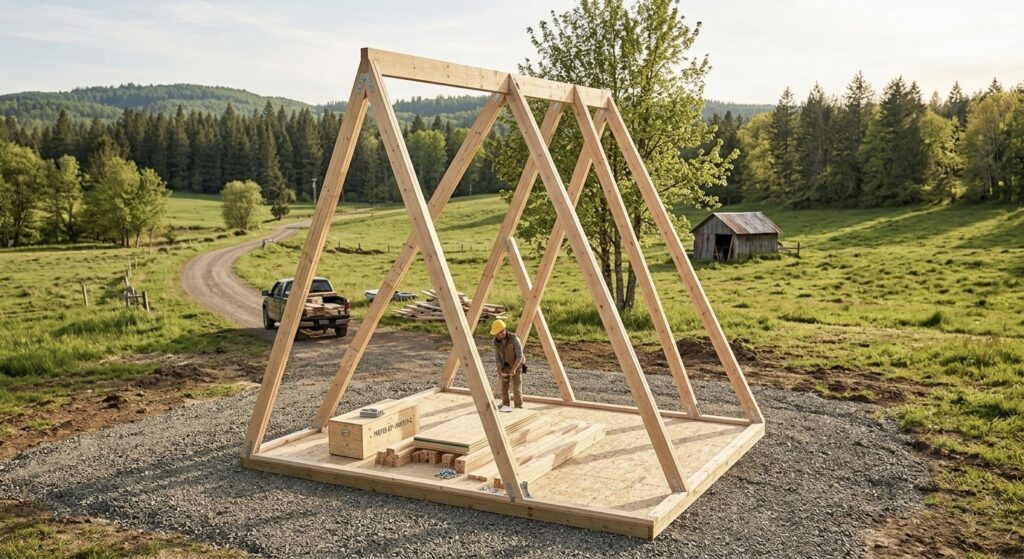
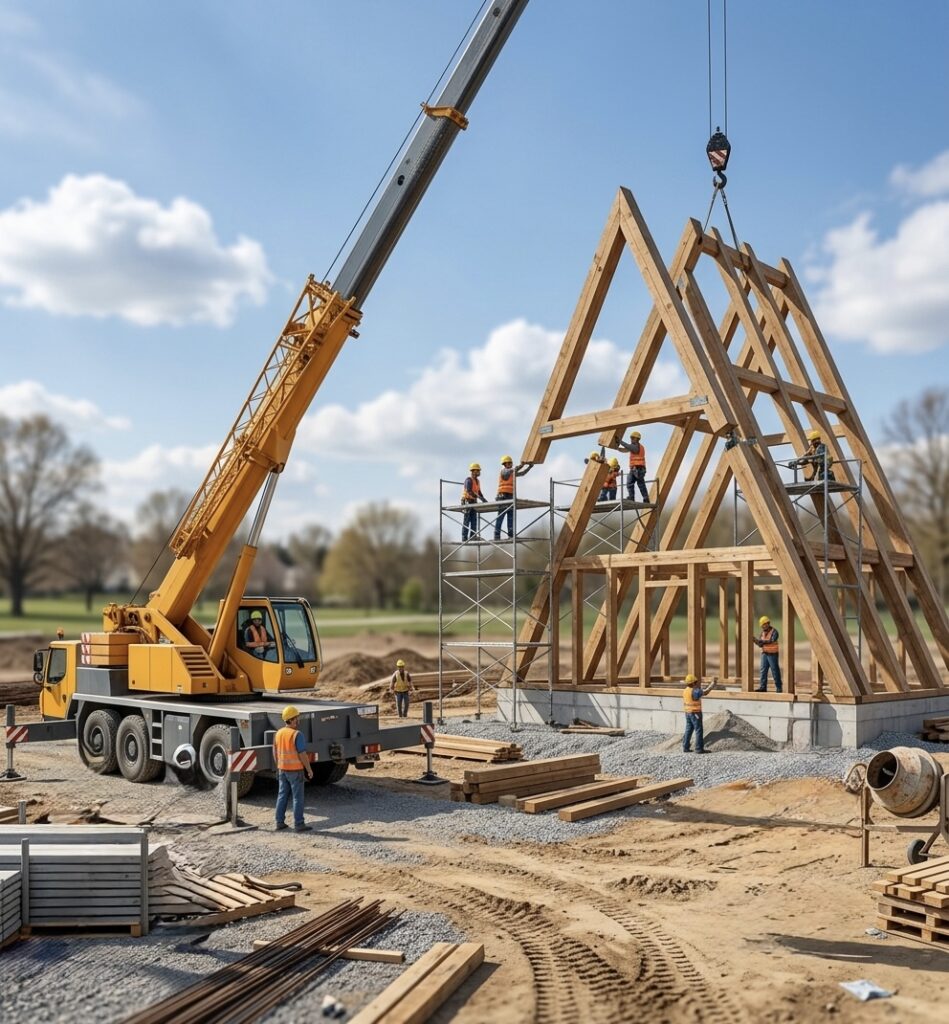
First of all, choosing between a prefab kit and a custom contractor build will heavily impact your overall A-frame cost. While prefab shell kits appear cheap at first, you still need to pay for plumbing, electrical wiring, and interior finishes. On the other hand, custom builds require specialized scaffolding because of the steep roof angles, which naturally increases labor expenses.
2. The Glass Facade & Heavy-Duty Roofing
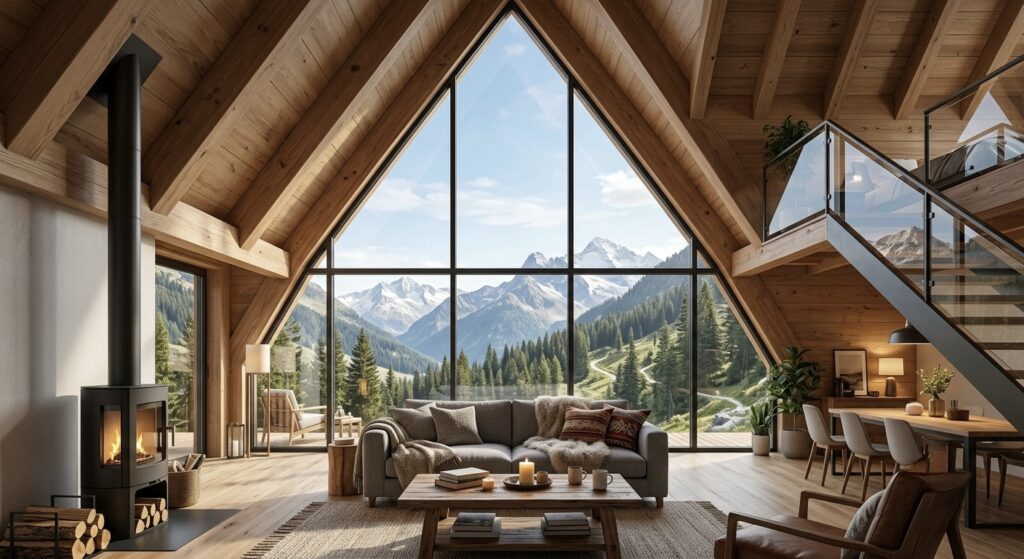
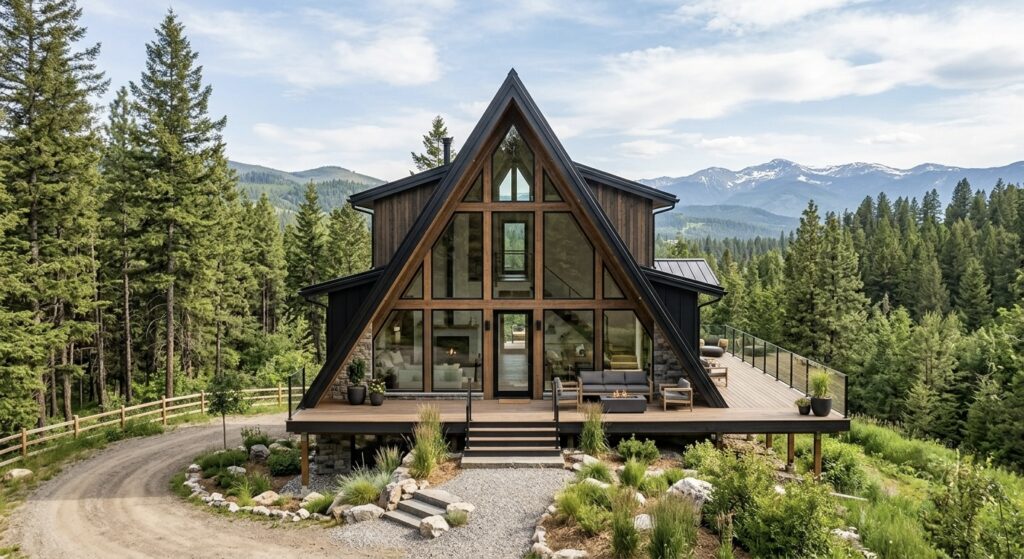
Furthermore, that famous front wall of glass is easily one of the largest expenses in the design. Because large windows must withstand strong winds and extreme temperatures, high-efficiency glass adds a significant amount to your bill. Additionally, steep roofs require durable standing-seam metal panels so that heavy snow slides off easily, which also affects your initial budget.
3. Land Prep & Off-Grid Utilities
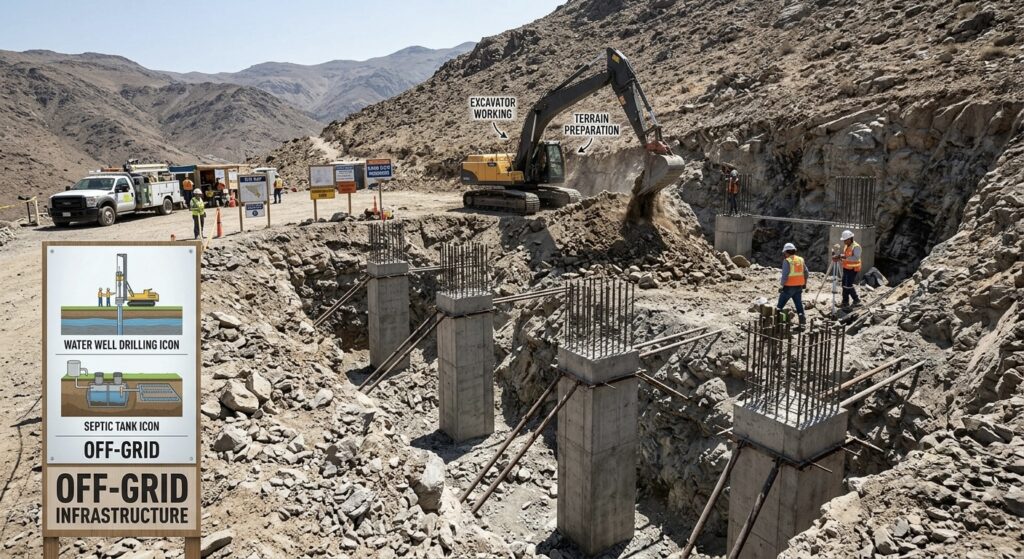
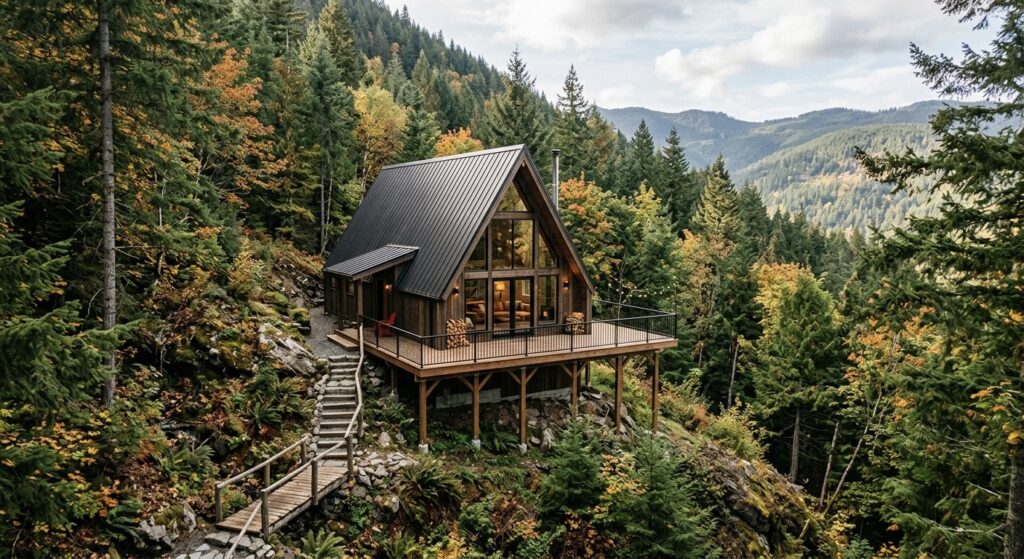
Finally, raw land preparation often creates unexpected expenses before framing even begins. For example, if you build on a steep mountain slope, engineered concrete piers will cost more than a basic slab. Likewise, drilling a water well and installing a septic system can quickly increase the total A-frame cost for off-grid properties.
Would We Build It? Our Take
Pros: Outstanding curb appeal, exceptional natural light, and extremely strong performance as a short-term rental.
Cons: Reduced headroom along slanted outer walls, plus higher heating demands for tall vaulted ceilings.
(Note: Total construction costs for this design may vary depending on your country, local labor rates, and material prices.)
defve.com helps you provide the inspiration and ideas you need for the A-Frame designs you dream of.
You can Log Cabin A-Frame Tree Tiny Housesfacebook page to see Log Cabin, A-Frame houseand their construction stages.

NO COMMENT