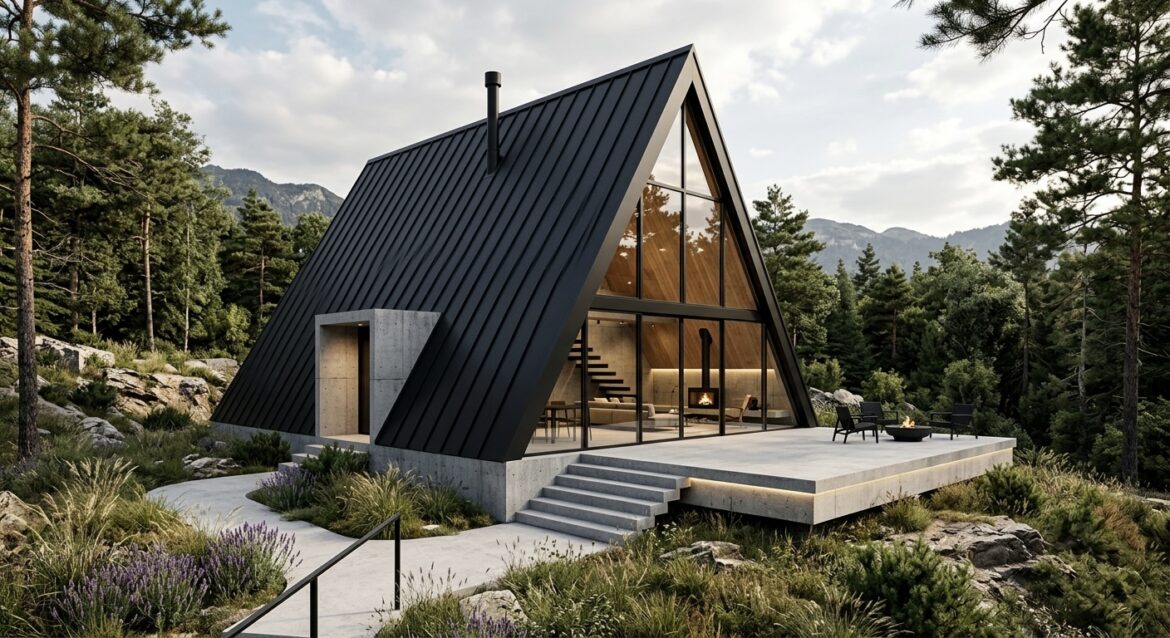
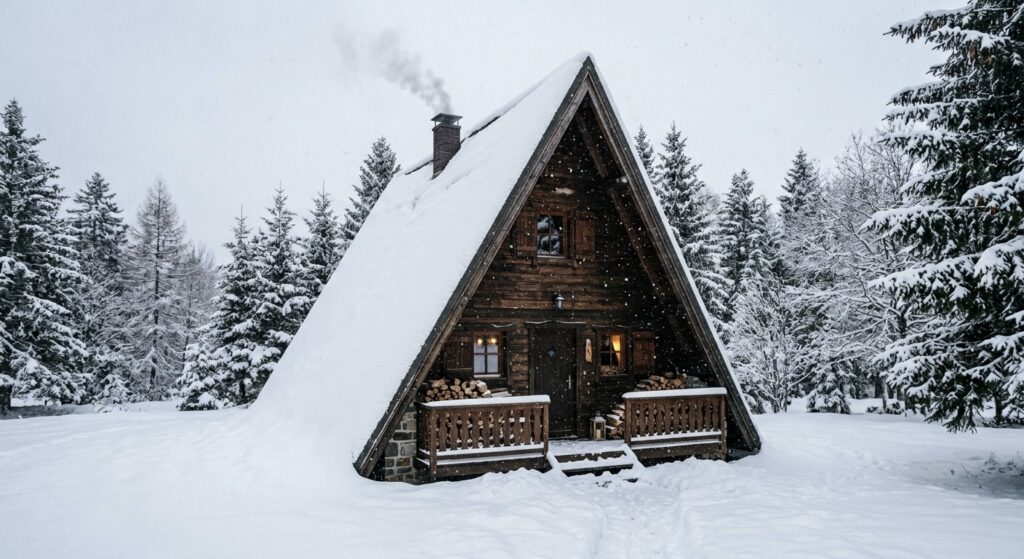
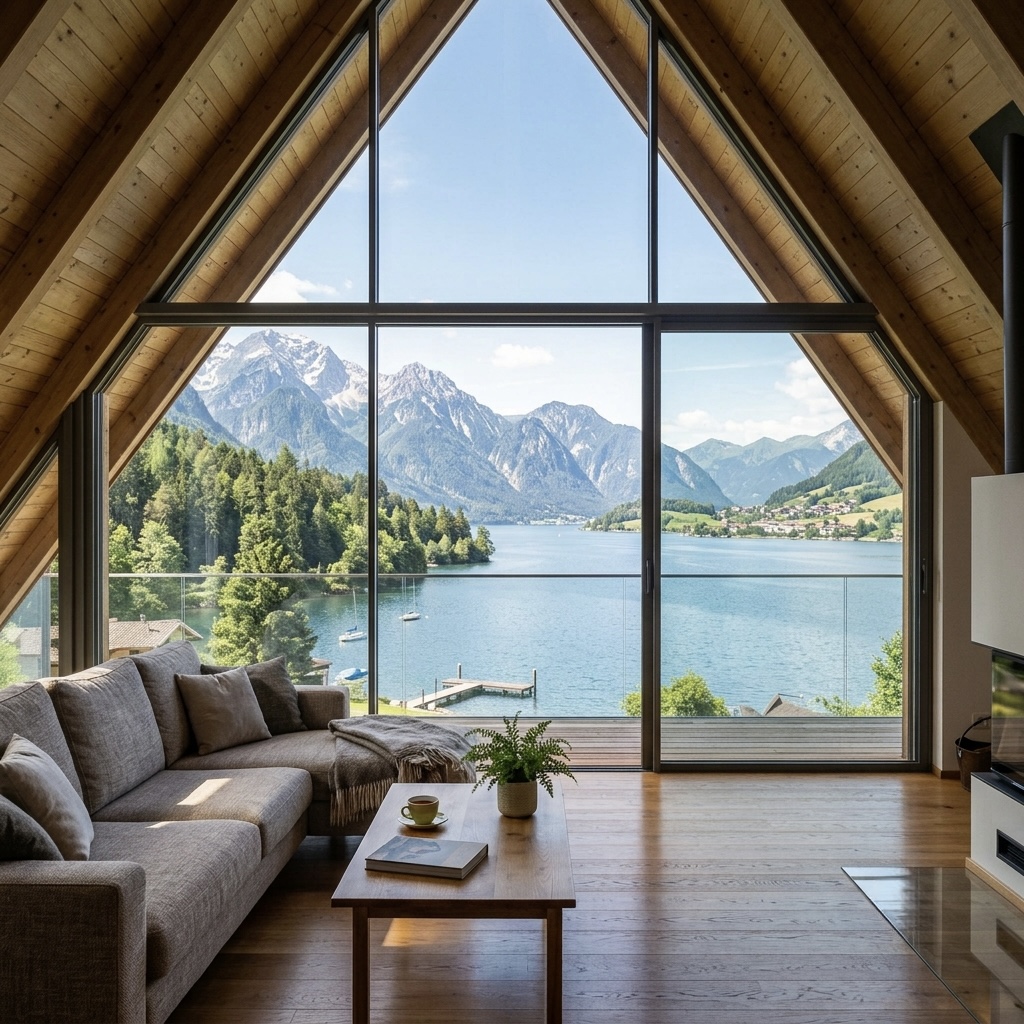
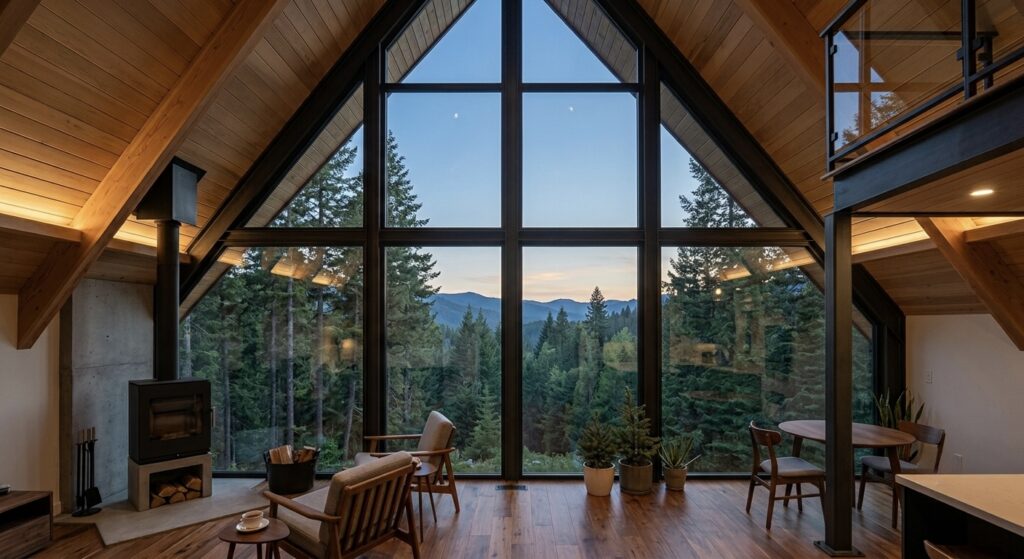
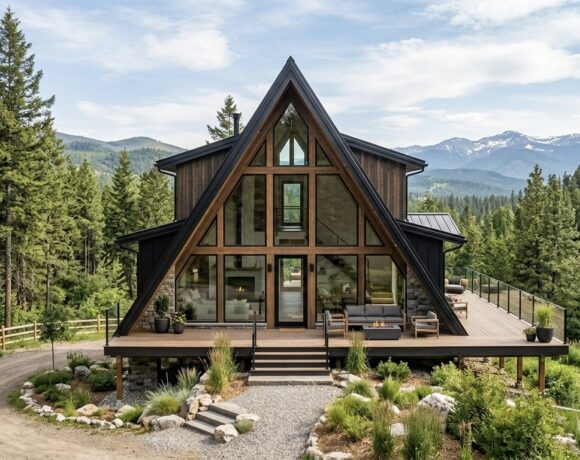
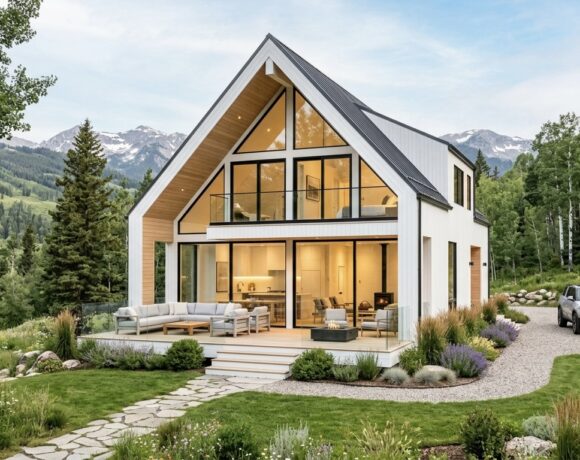
This isn’t your classic 1970s A-frame. Located on a riverfront lot surrounded by pine forest, this modern A-frame redefines mountain living with floor-to-ceiling glass, exposed concrete, and warm oak ceilings.
Here is what makes this design stand out, and what we learned from it.
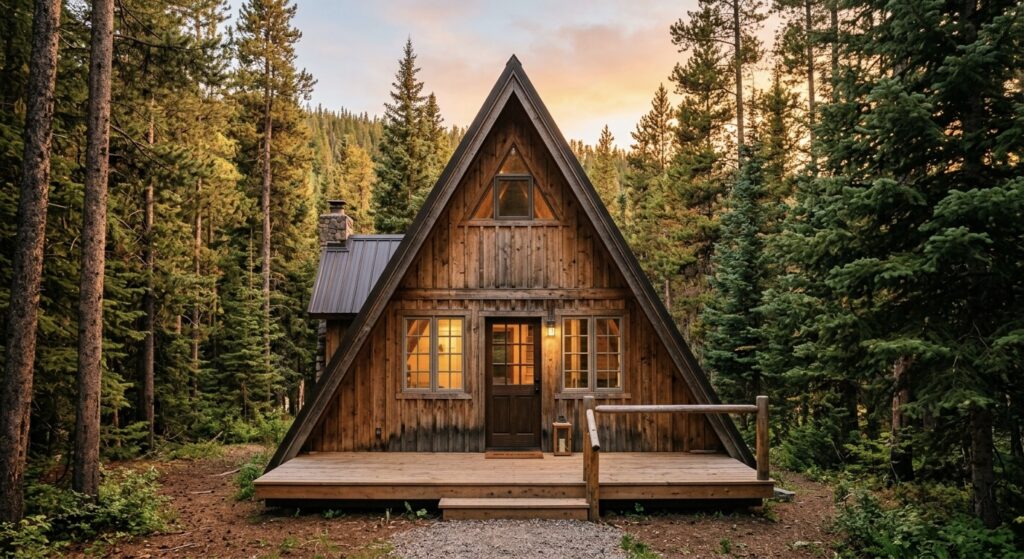
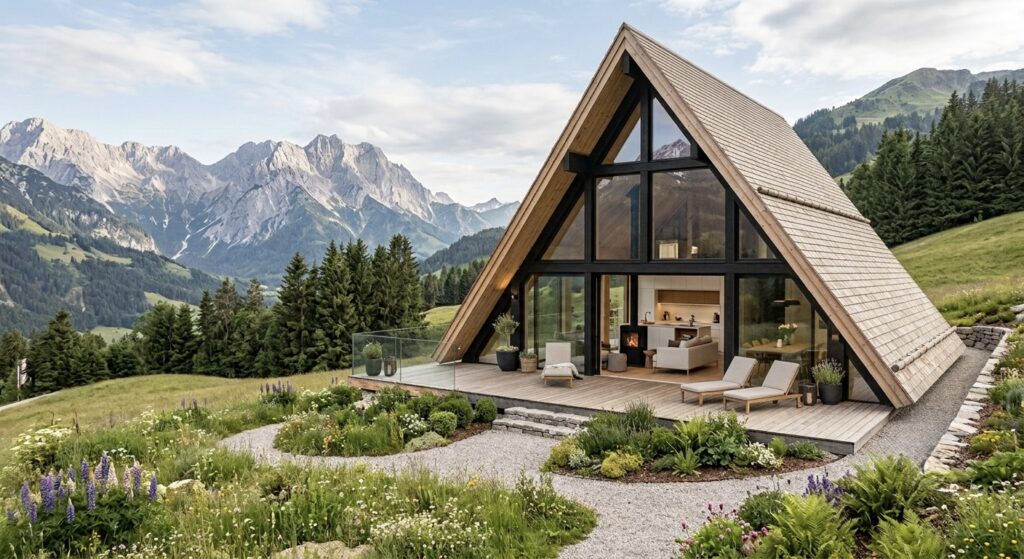
Quick Facts
Size: ∼1100 sq ft / 102 m²
Capacity: 4-6 guests, 2 bedrooms, 2 baths
Key Features: River-view glass facade, freestanding stone bathtub, concrete kitchen island, home office & workshop
Style: Modern Rustic – Industrial + Scandinavian
1. Living Room: The Contrast That Works
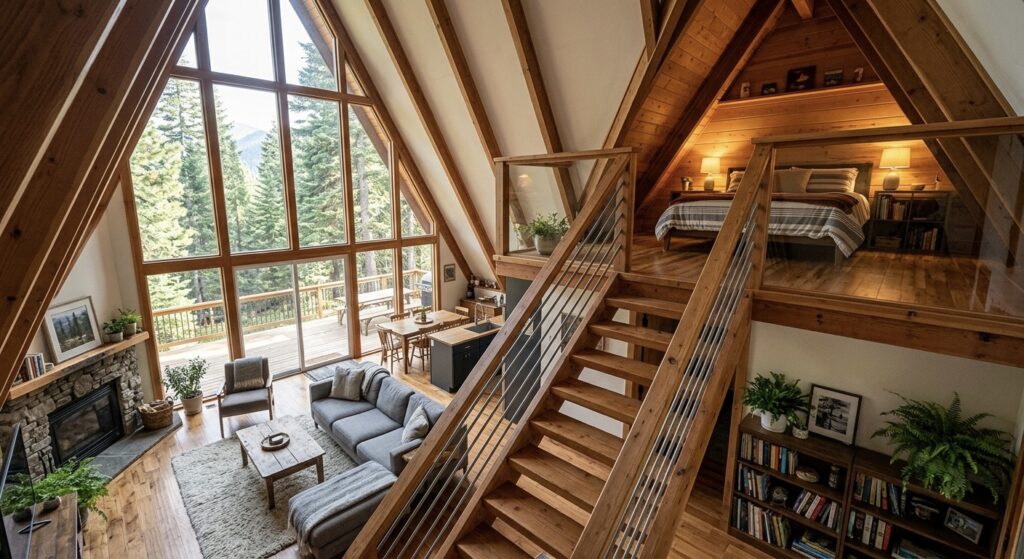
The architect did one brilliant thing: Instead of making everything wood, they paired monumental concrete panels on the lower walls with vaulted pine ceilings. The central black fireplace anchors the room.
Lighting is the secret. There are no visible lamps in the main photo – all LEDs are hidden inside the A-frame beams. At night, the wood glows. This is a cheap detail you can copy.
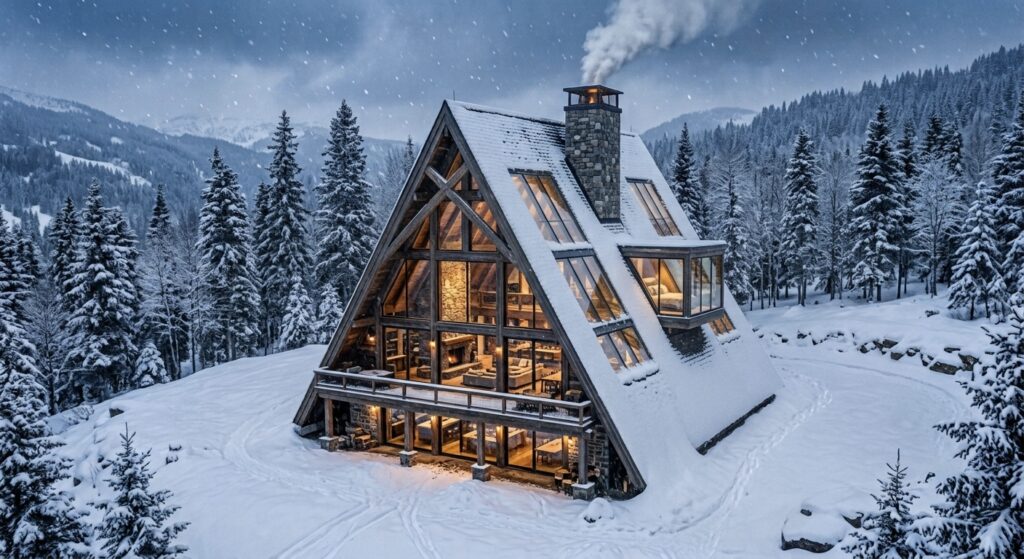
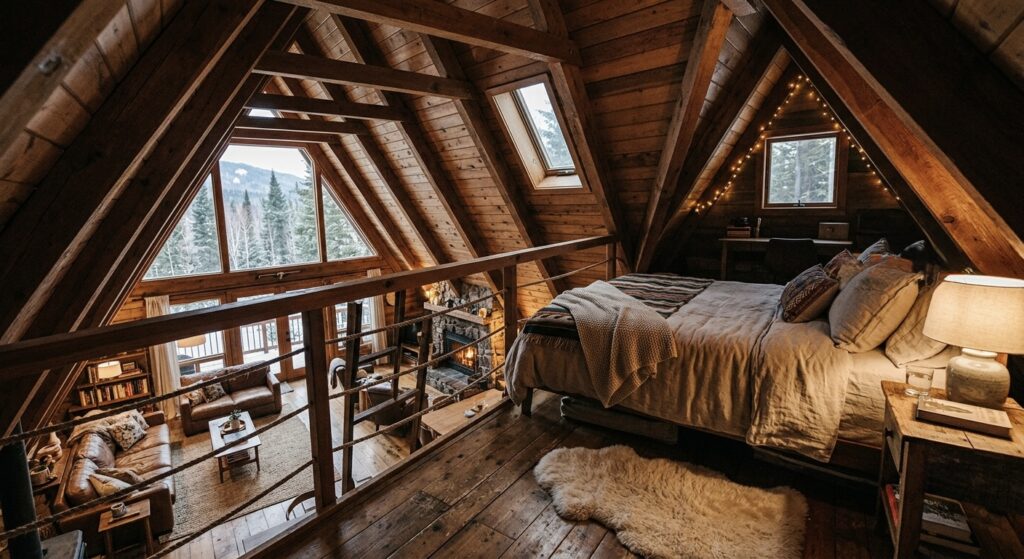
The Charm of the Interior: Lofts and Open Plans
2. Kitchen: More Than Just Pretty
Forget farmhouse style. Here we have a monolithic concrete island with waterfall edge. Behind it, backlit oak shelves turn daily plates into decor.
Defve Note: If you build this in Turkey, use micro-concrete (mikro beton) for the island instead of poured concrete – it’s 60% lighter and crack-resistant.
3. Bathroom: The Showstopper
The freestanding stone tub is placed directly in front of the glass. No curtain. The river becomes your bathroom wall. They used the same oak from the ceiling for the vanity to keep the palette calm.
4. Would We Build It? Our Honest Take
Pros: Perfect for a sloped, riverfront plot. The glass facade brings 3x more light than a classic A-frame.
Cons: That all-glass front will be expensive to heat in winter. You need triple-glazing and underfloor heating. The concrete walls also need good insulation behind them.
Estimated Cost (2026)
US (Virginia/Colorado area): $185,000 – $240,000 turnkey
Want to see a more budget-friendly version of this plan? Check our [Perfect Modern A-Frame House Design] with wood-only interior.
FAQ
How big is this A-frame interior? The living area is about 1100 sq ft with an open loft.
What wood is used? Looks like white oak for ceilings and shelves, with black steel beam accents.
defve.com helps you provide the inspiration and ideas you need for the A-Frame designs you dream of.
You can Log Cabin A-Frame Tree Tiny Housesfacebook page to see Log Cabin, A-Frame houseand their construction stages.

NO COMMENT